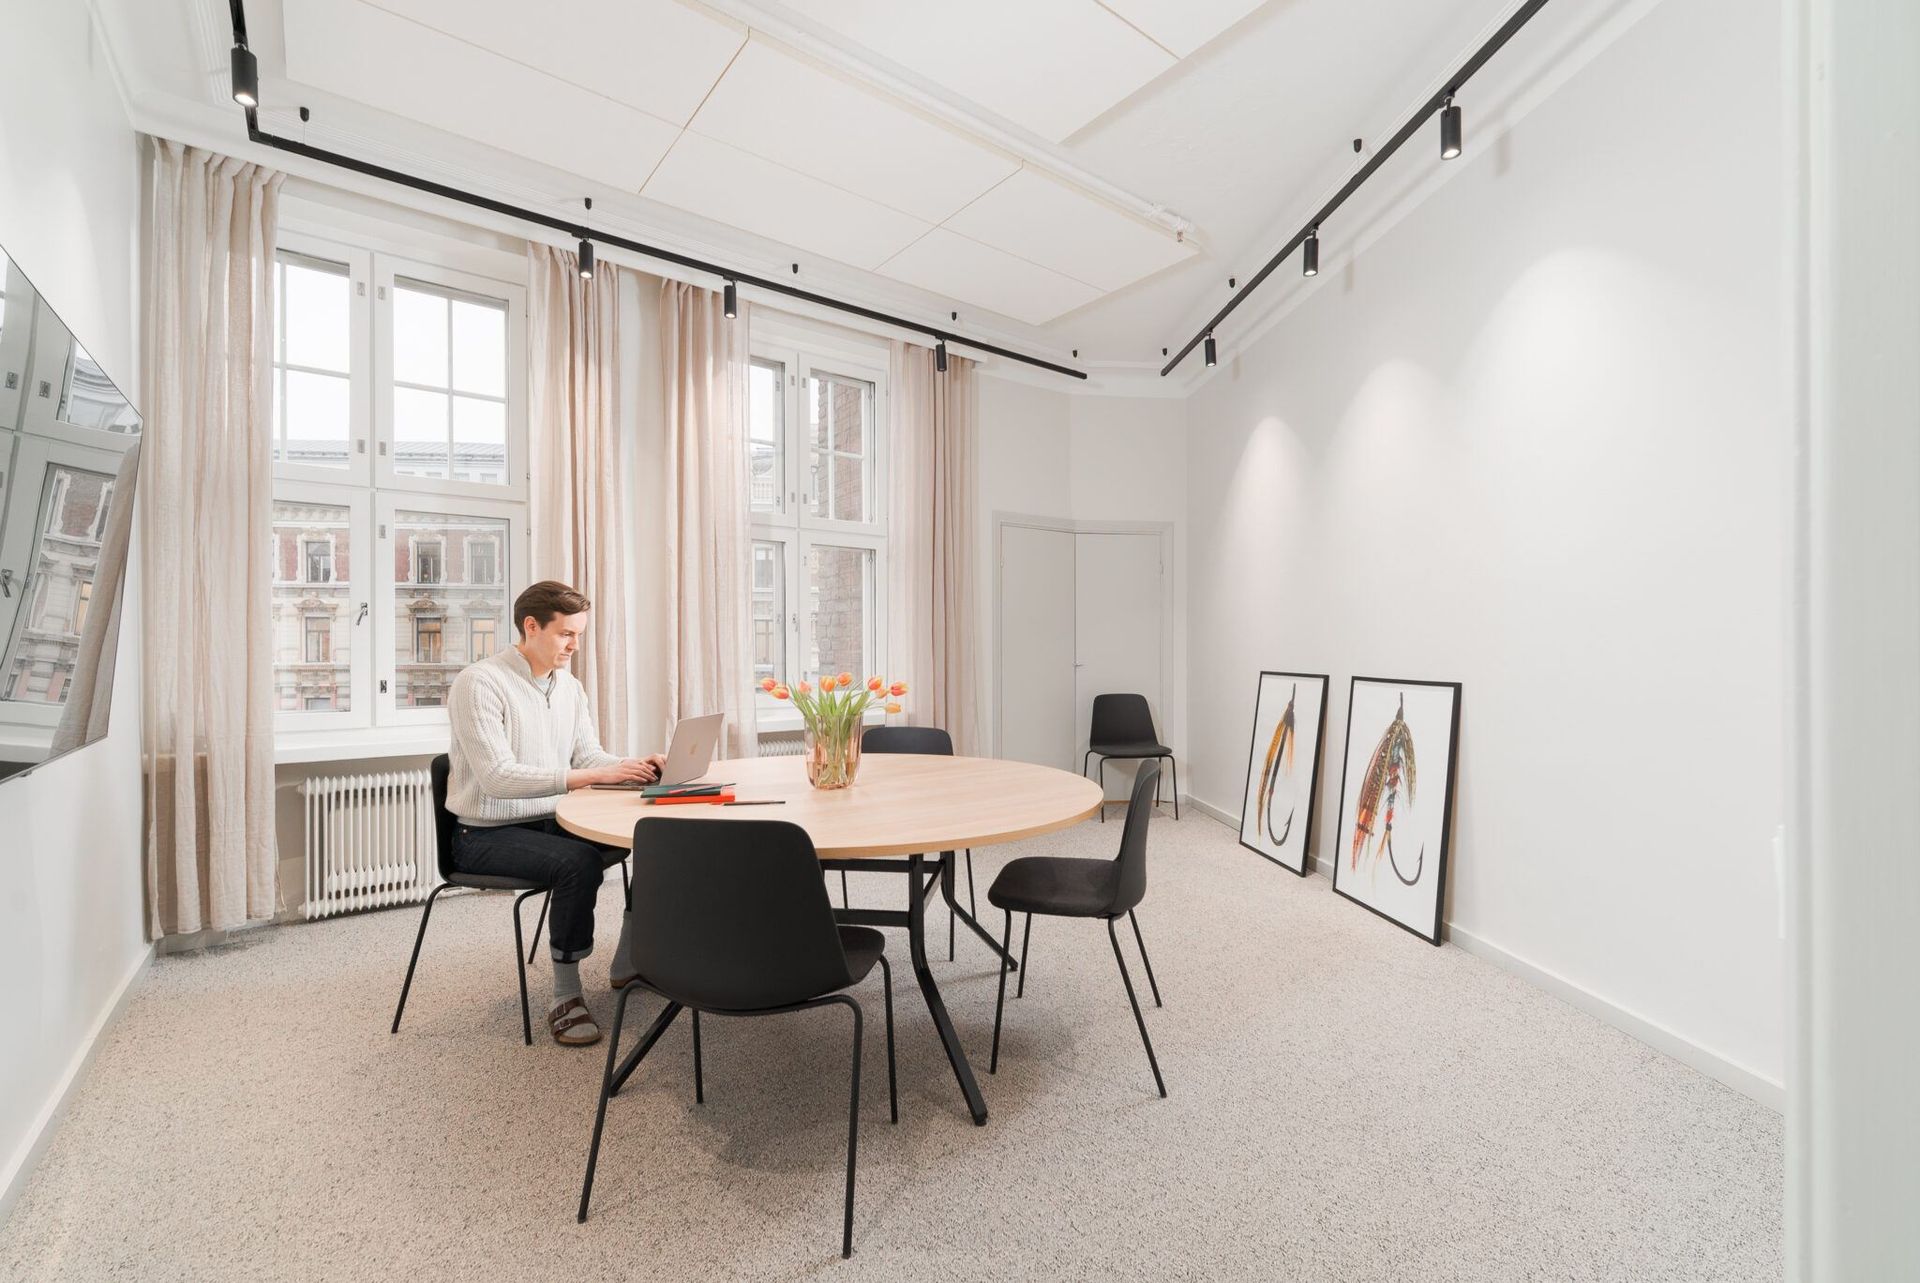
Bulevardi
2.
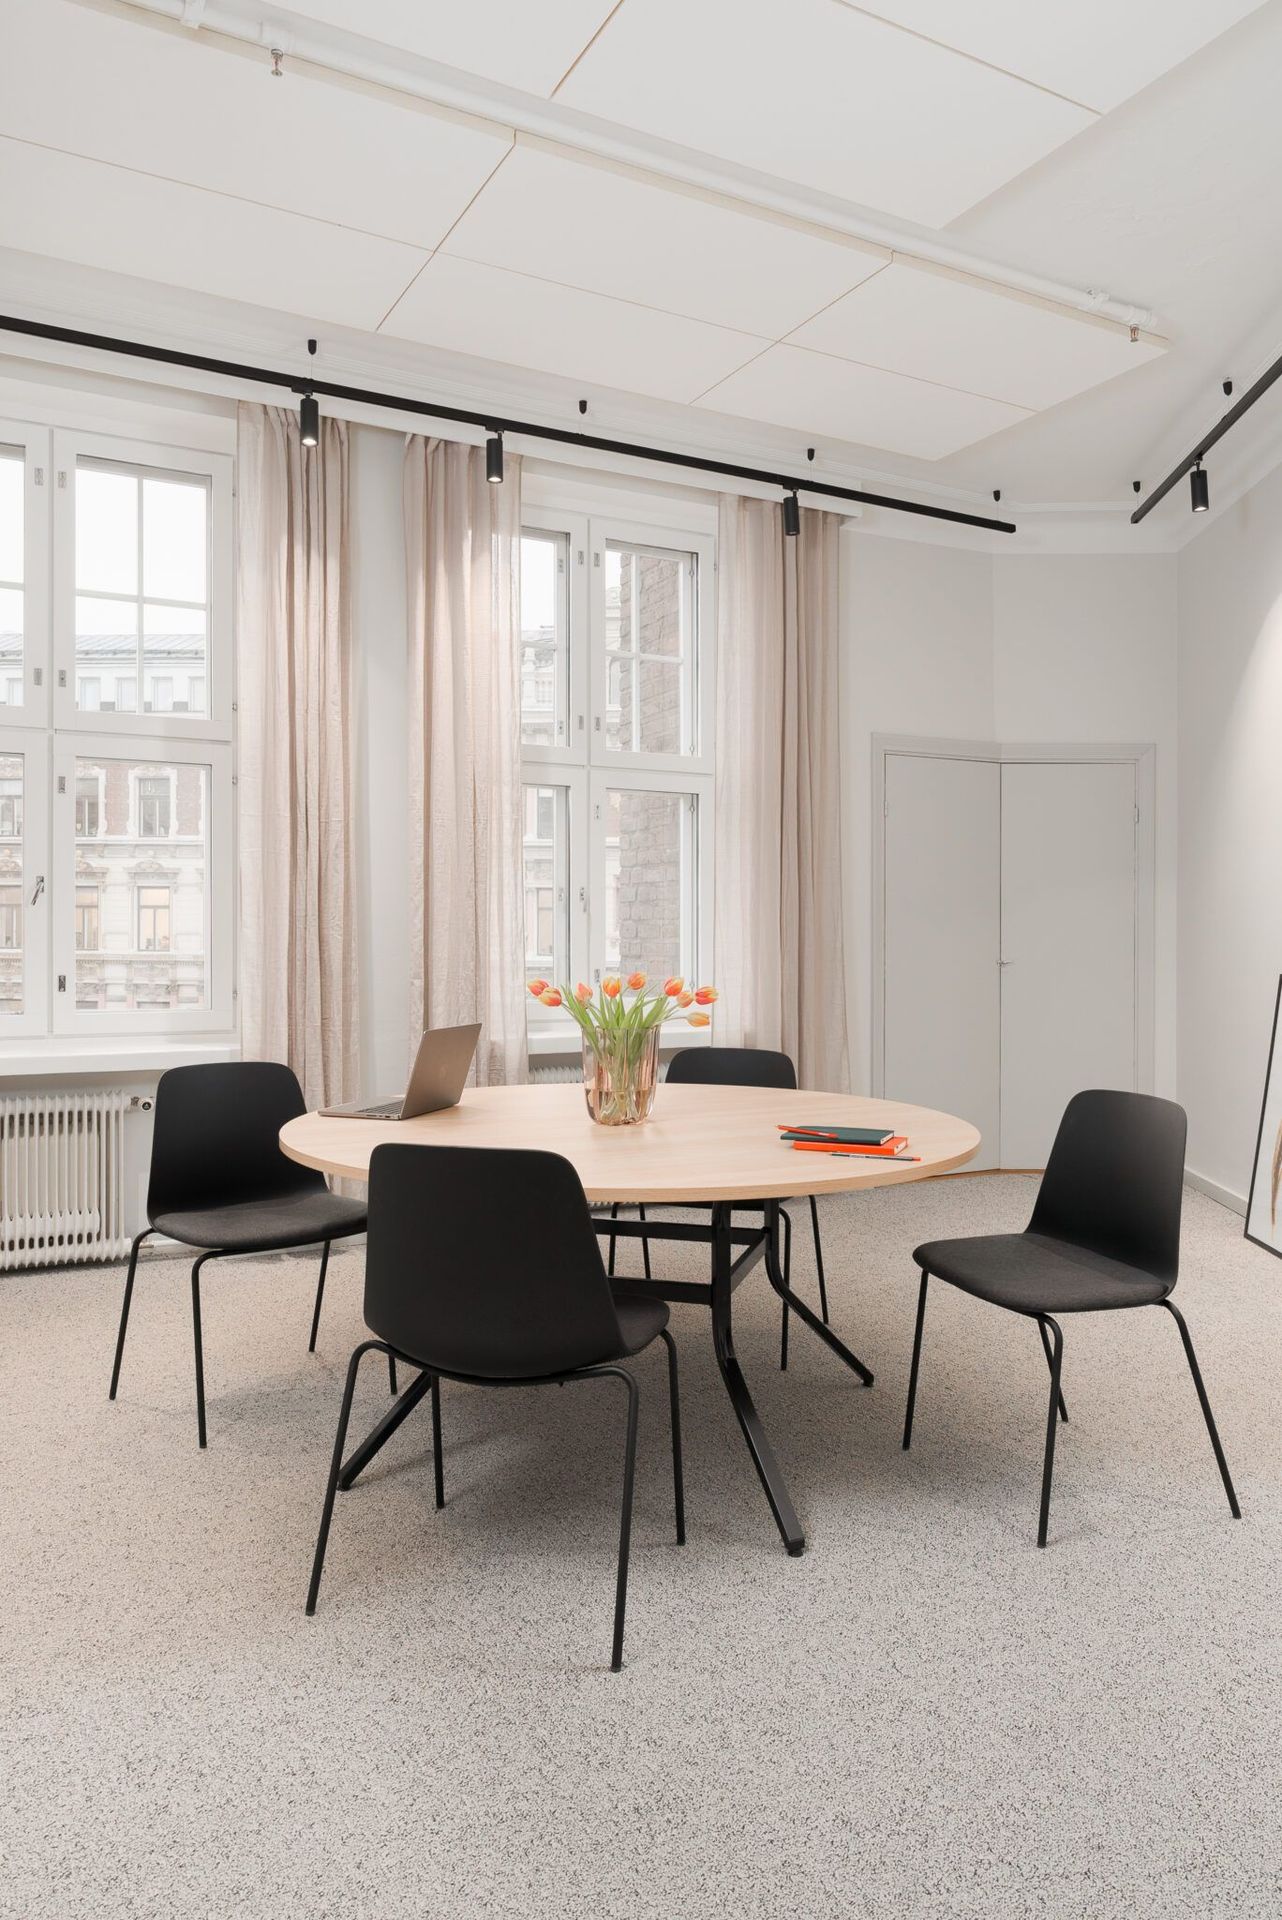
A commercial office in the heart of Helsinki. High ceilings, hard surfaces, and a reverberation problem that made the space feel louder than it was.
The brief
High ceilings,
hard surfaces.
The space had an echo problem — high ceilings and hard surfaces, typical of an untreated modern office. Conversations blurred. Meetings felt tiring.
The challenge was treating the ceiling without drop-in suspended panels or visible absorption baffles. The brief called for a flush, neutral ceiling surface that could be specified directly from an architectural drawing.
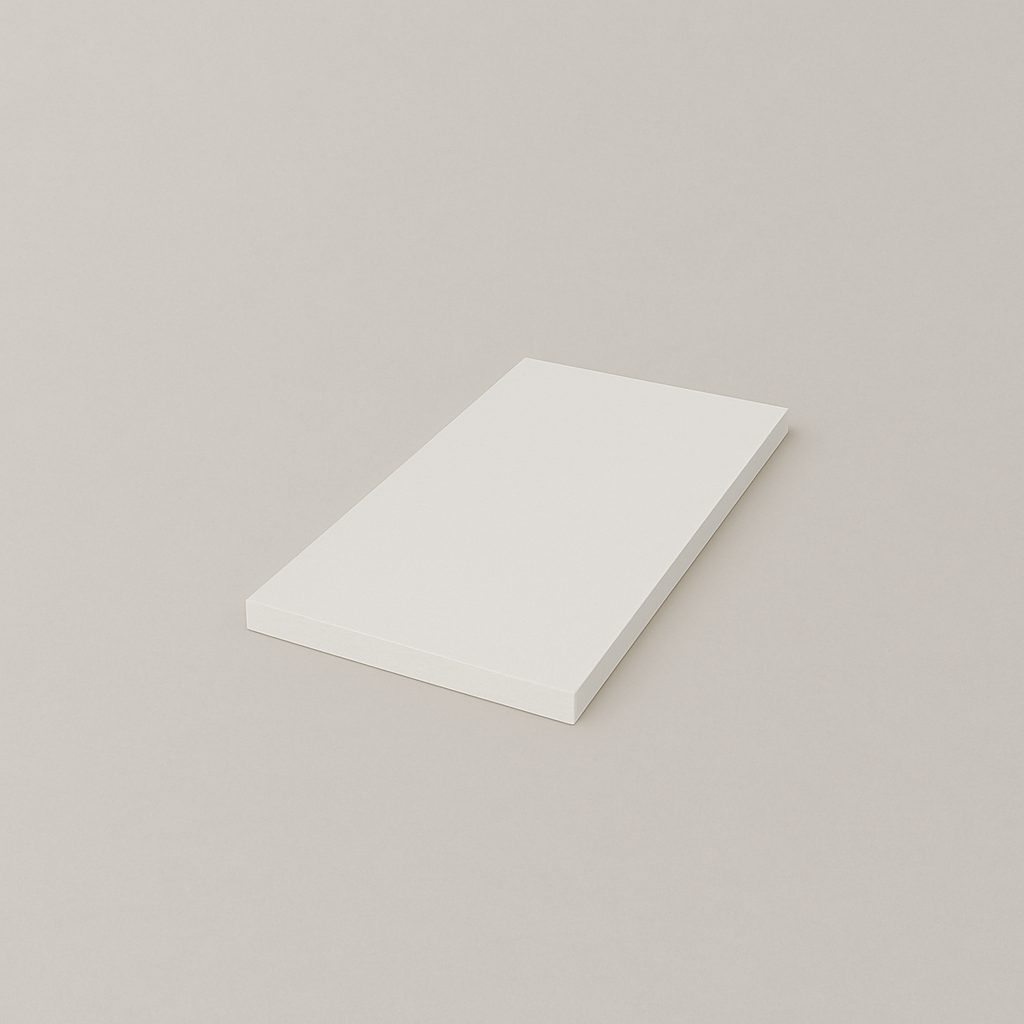
Aisti Aalto at 40 mm, mounted with a 200 mm batten to create an air gap, was the specification. The wider tile format — 600×1200 mm — reduced the number of visible joints and kept the ceiling plane clean.
Project spec
What was
installed.
The result
−29 %
RT60.
Absorption coefficients from EN ISO 354 reverberation room test. Configuration: 40 mm / 200 mm air gap. Aisti reports a 29% improvement in reverberation time on each octave band after installation.
Specify
your project.
Send the brief. We'll help you select format, thickness, and mounting for your room. Samples and the full data package on request.
Request a sample